


Quick answer: A parcel sorting system concept should use measured site constraints and representative parcel data, including size mix, destinations, induction method, peak profile, accumulation and system interfaces. A current layout helps the integrator evaluate flow, access and expansion assumptions before equipment is selected or floor space is committed.
1. Map the current parcel journey
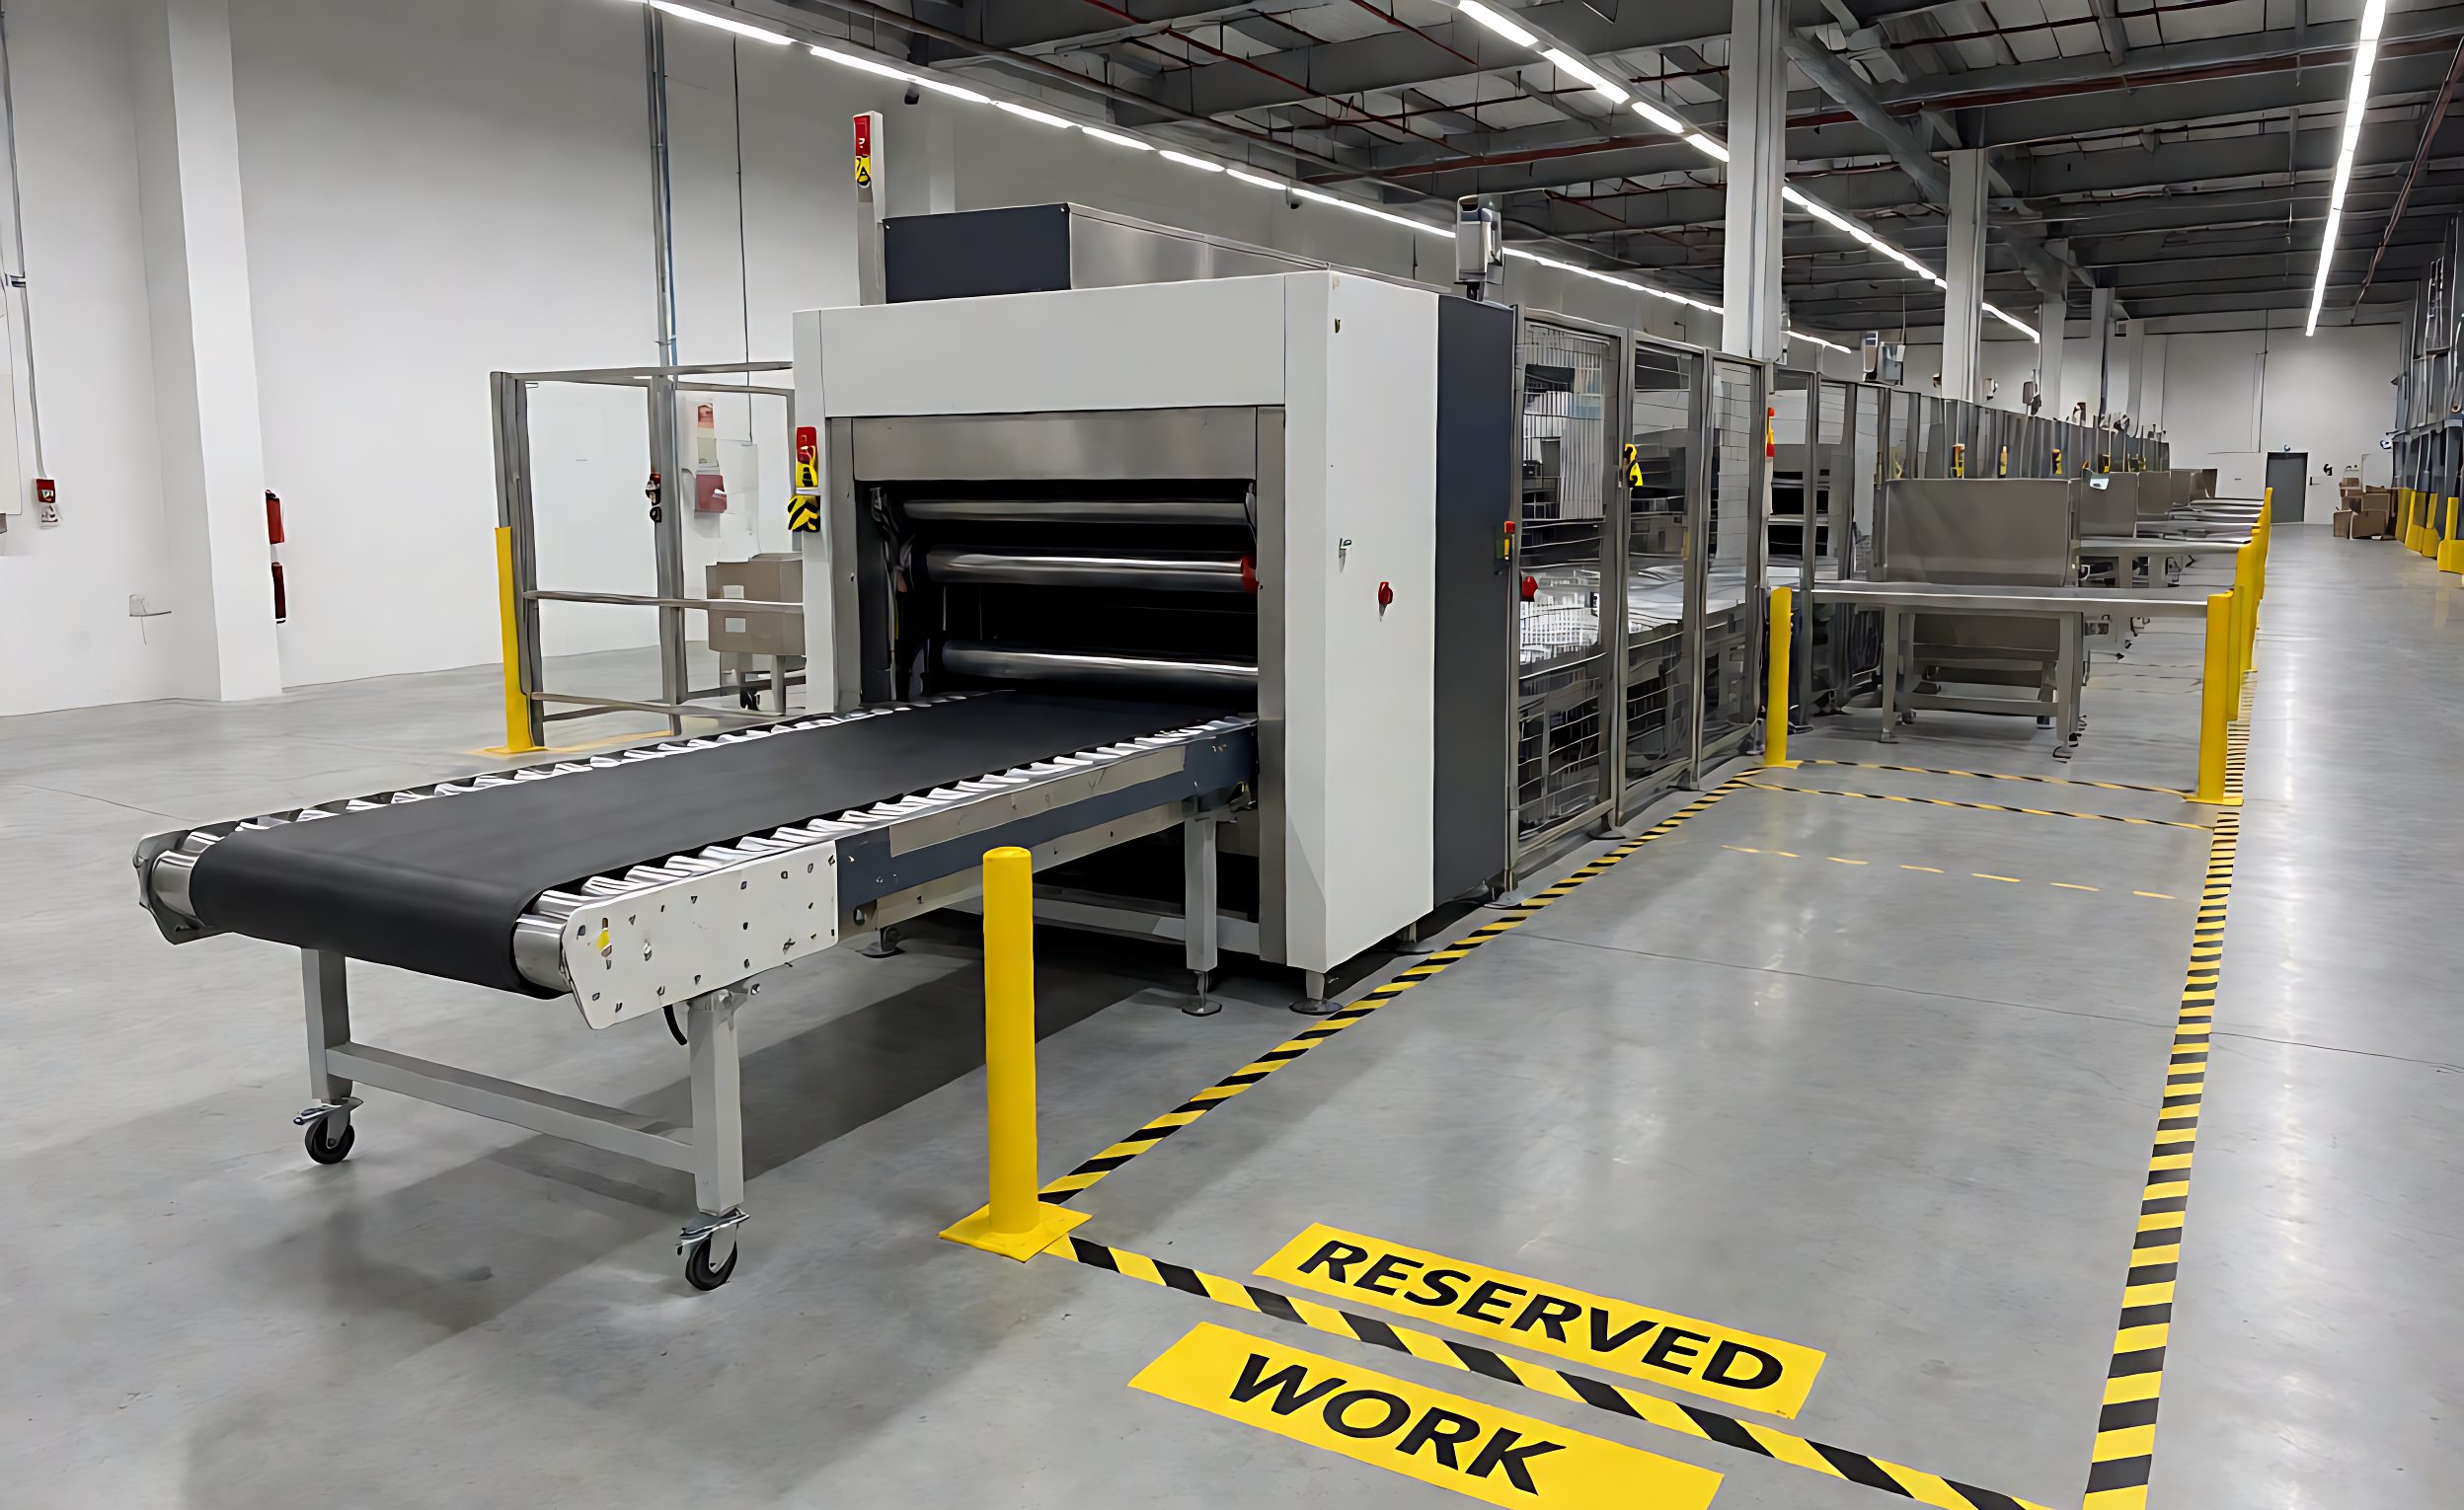
Show how parcels arrive, where they are identified, which steps occur before sorting and where they go afterward. Mark conveyors, manual stations, storage points, docks, doors, fire exits and pedestrian routes on a current floor plan. Identify who owns each process and which handoffs create delays or rework. Use photographs to clarify the facility, but keep dimensions and movement paths on a drawing. Explain which parts of the flow are fixed and which may change. A concept that begins at the sorter without showing upstream induction or downstream dispatch can overlook the space and labor required to operate the full process.
2. Build a representative parcel profile
Collect a sample of parcel dimensions, weights if relevant, packaging types, labels, orientation and handling constraints. Include the distribution rather than only a typical item, and mark the oversized, soft, irregular or otherwise difficult cases. State what data is available at induction and how reliable it is. Use anonymized records where possible. Ask the integrator to confirm which parcel characteristics affect the proposed equipment and which need a separate route. A representative profile helps prevent an equipment concept from being based on clean cartons when the actual operation includes varied packaging and exceptions.
3. Define destinations and sort logic
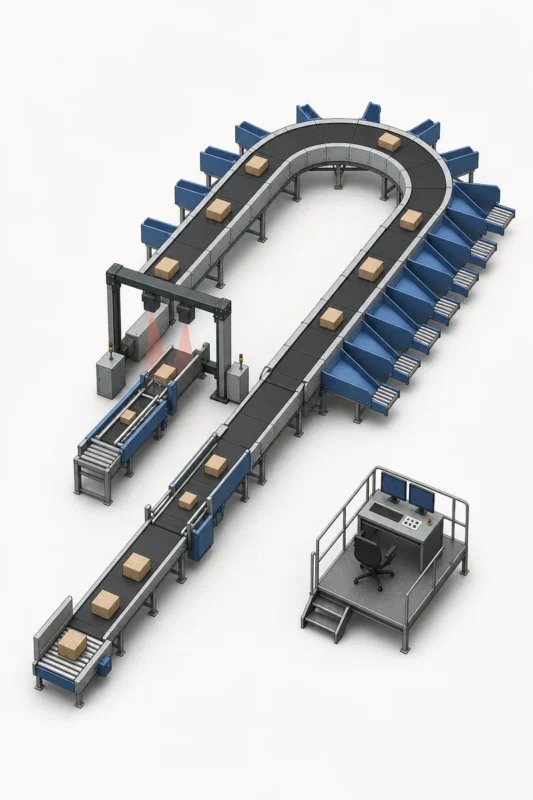
List the destinations the system must serve and how they change across the day, shift or season. Explain whether destinations represent routes, carrier cages, stores, regions or another operational grouping. State who owns the sort rules and how they are updated when routes change. Identify what happens when a parcel has no valid destination, an unreadable label or conflicting data. The number of destinations alone does not describe the logic; the system also needs a reliable identifier and an agreed action for each exception. Share a sample destination table and ask the supplier to show how it maps to physical output locations.
4. Measure induction and operator access
Record how parcels are presented, scanned, dimensioned or weighed and how staff load them onto the sorting flow. Identify the number of induction points, working height, supply method, replenishment path and available space. Mark where operators need to stand and how they will reach controls or clear a jam. If induction equipment is part of the scope, define which data is captured and how it connects to the destination decision. Ask the integrator to return a layout that shows operator positions, walkways and service clearance, not just a machine footprint. Review it with the people who will operate the system.
5. Include accumulation and dispatch areas
Show where sorted parcels accumulate, how containers are changed and how dispatch staff identify a completed route. Record container types, dimensions and replenishment sequence if known. Explain what happens when an output is full or a dispatch vehicle is delayed. If the sorter feeds several downstream areas, show the routes and handoff owners. Capacity planning should include the time and space needed to remove full containers and present empty ones. A concept drawing that ends at the chute may omit a bottleneck that limits the real process. Ask the supplier to distinguish included conveyors and accumulation equipment from buyer-supplied items.
6. Fit the layout to building and service constraints
Provide verified facility dimensions, columns, walls, doors, floor conditions, overhead services, fire exits and maintenance access restrictions. Note utilities and network requirements known to the site team, and label unverified dimensions as provisional. Identify any equipment that cannot be moved and any planned construction or process change. Ask for a site survey where the layout depends on assumptions. Review safety routes and emergency access with qualified personnel. A sorter footprint should include operator access, cleaning, service and material flow, not only the base frame. Confirm the path for bringing equipment into the building before finalizing a concept.
7. Describe system connections and data timing
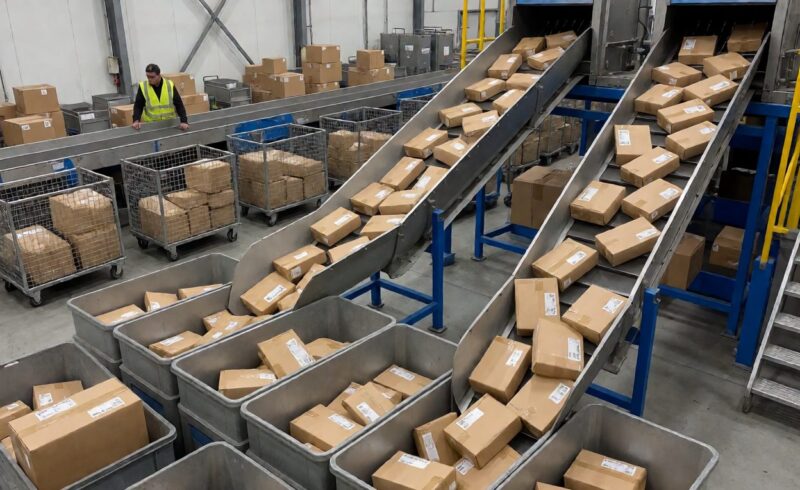
List the systems that send parcel identity, destination, dimensions or status to the sorting line and which system owns each field. Define when a label is scanned, how a decision is returned and what happens if a message is delayed or missing. Ask for an interface diagram, test environment and ownership matrix. If a carrier, WMS, WCS or order system is involved, identify the party responsible for configuration and support. Do not assume compatibility from a generic statement; request confirmation against the actual software and data fields. Clear interface ownership prevents site teams from discovering late that an assumed integration was excluded.
8. Use a workload profile to discuss throughput
Provide the order or parcel profile by period and identify known peaks. State the measurement boundary: whether a figure includes induction, scanning, diverting, container changes and exceptions. Ask the supplier to explain the conditions behind any capacity estimate and what staffing, parcel mix or operating schedule it assumes. Use the same definition to compare options. A peak target and an average target answer different questions, so keep them separate in the brief. If the operation has seasonal or promotional variation, include that context and ask whether the concept requires a different operating mode or a planned overflow path.
9. Turn the survey into a controlled concept brief
Combine the flow map, parcel profile, destination table, measured drawing, interfaces, operating calendar and acceptance questions in one dated package. Identify the owner for each open item and the date it must be confirmed. Ask the integrator to list assumptions and exclusions with the concept layout. For solution options, review TrueLiSort parcel sorting solutions and send the facility data with the throughput definition so proposals can be compared against the same operation.
For buyers comparing available product and supplier options, see TrueLiSort parcel sorting solutions.
Questions buyers often ask
What should be measured before a sorter concept is drawn?
Measure the full material route, available footprint, access and service clearances, plus induction and accumulation locations. Include verified facility constraints and label provisional information.
Why is the parcel size mix important?
It helps determine which handling conditions the system must support and which items need an exception route. A typical parcel alone can hide important design cases.
Should throughput be stated as one number?
State the workload period and measurement boundary. Separate average and peak conditions and list the assumptions behind each target.
Who should review the concept layout?
Operations, facilities, IT/integration, maintenance and qualified safety personnel should review the parts that affect their area of responsibility.