




A sortation line is installed in the same volume of air that the building’s fire protection was designed to protect, and it does not politely stay out of the way. Structure, chutes, cable trays, control cabinets and accumulated packaging all sit between sprinkler heads and the floor. When the machine design and the fire design are developed separately, the conflict is discovered on site – usually expressed as sprinkler heads that need relocating, coverage that no longer meets the design standard, and a change order during installation.
Coordination is not a paperwork exercise. It is a set of specific engineering questions that have to be answered while both designs are still movable: where the water goes, what blocks it, how detection responds to a machine that is always running, and how people get out.

Coverage Above a Machine
The central question is obstruction. Sprinkler discharge patterns assume a defined clear space below the head; anything that interrupts the pattern reduces the water reaching the floor. On a sortation project the obstructions are the machine itself – elevated structure, chute banks, cable trays, and the goods moving along the line.
Three items need to be agreed between the fire engineer, the sorter supplier and the layout designer:
- Elevated structure and trays: which elements obstruct discharge, and whether additional heads or a revised layout is the answer.
- Storage beneath or beside the line: containers of sorted parcels, empty tote stacks and packaging waste all change the hazard classification of the space.
- Clearances to cabinet and motor positions, so access for maintenance does not become a permanent obstruction to discharge.
Detection, Alarm and Machine Response
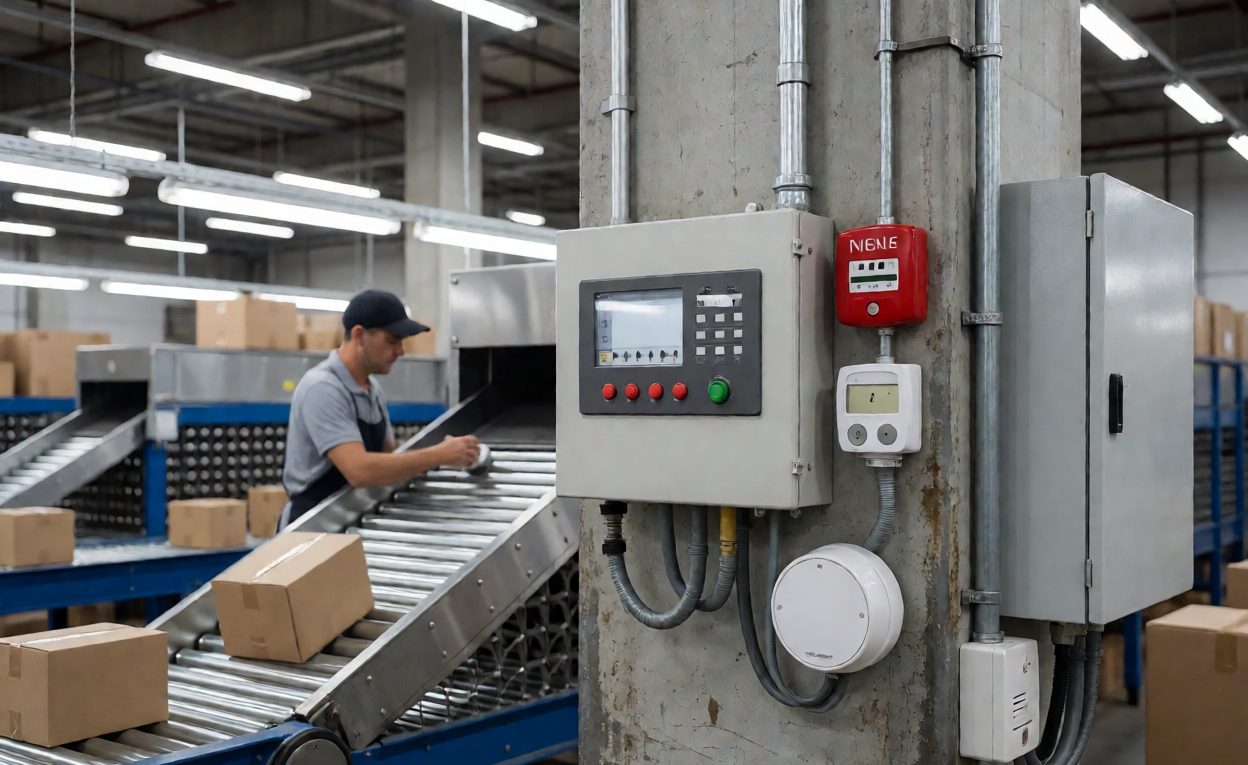
Detection in a sort hall has to distinguish a real event from the machine’s normal behaviour. Movement, dust, lighting and the heat of running drives are all part of the background. Practical coordination points include placing detection so that it is neither blinded by the structure nor so close to drives that normal thermal output becomes a nuisance source, and defining what the sorter does when the alarm activates.
That machine response matters more than it sounds. An uncontrolled stop with parcels distributed around a loop is a different recovery problem from a controlled stop that parks carriers in a defined state. The stop sequence, the restart sequence and the responsibility for clearing the line afterwards should be written into the controls specification rather than decided during the first evacuation.
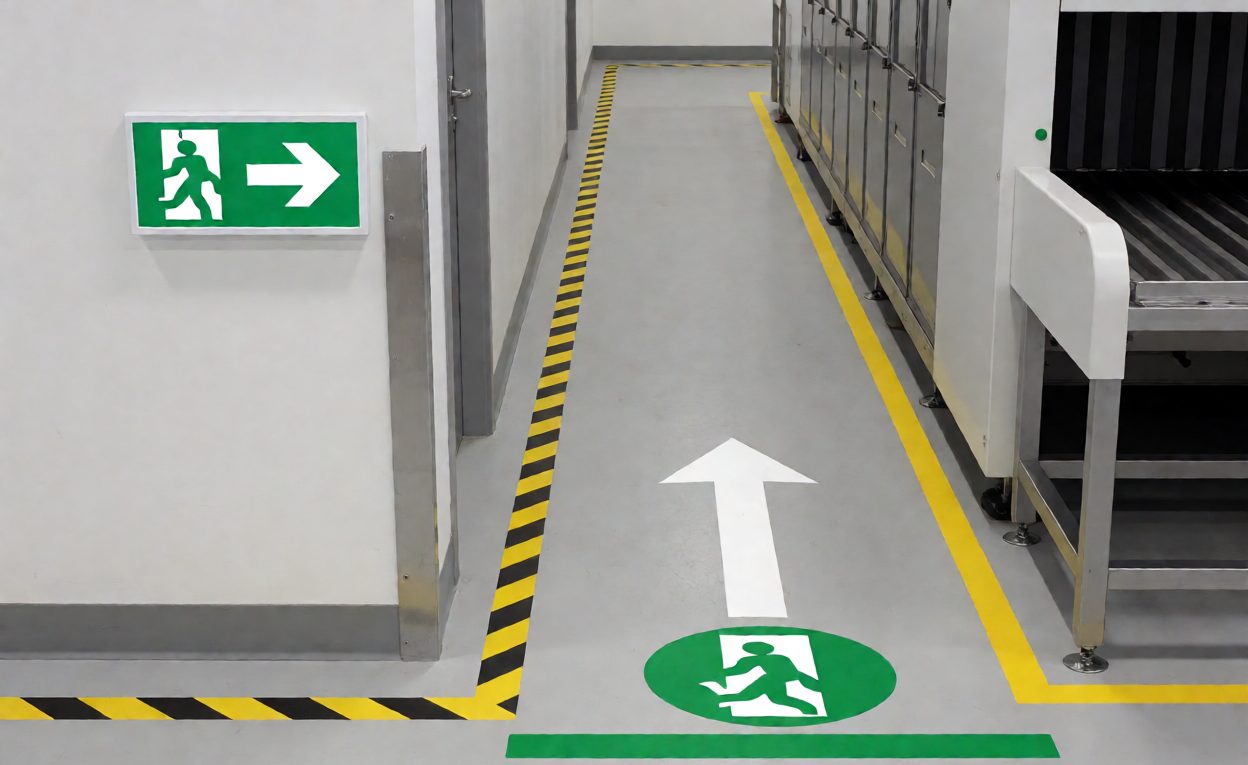
Means of Egress
Sort loops create the classic egress problem: long, continuous equipment that crosses the natural walking route from the middle of the hall to an exit. The layout must maintain protected routes that do not require anyone to climb over, step onto, or walk along the machine. Where the geometry makes that impossible, crossings have to be provided deliberately and marked, not improvised after handover.
- Route continuity: a clear path from any working position to an exit, checked against the installed layout rather than the drawing.
- Chute and takeaway zones: where staff work for extended periods, and where congestion is most likely during an evacuation.
- Induction and control positions: fixed workstations need their own obvious route out.
Installation, Hot Work and Temporary Conditions
The riskiest phase is often the installation itself. Cutting, welding and temporary power in a building that may already be partly operational is where hot work permits, temporary detection arrangements and site discipline matter. Commissioning brings a second temporary condition: a machine running with guards removed, covers off and people close to moving parts, which needs its own controls rather than an assumption that the permanent safety system is already complete.
Technical Background
The fixed water-based suppression systems in question are fire sprinklers, whose discharge pattern and spacing are the reason obstructions matter so much. The broader discipline that sets hazard classification, egress and detection strategy is fire protection engineering, and the detection and signalling side is handled by the fire alarm system, which is also the interface through which the sorter learns to stop.
Who Signs Off What
Every coordination problem above becomes contractual if it is left undefined. The practical approach is to allocate responsibilities in writing at design stage: the supplier states the machine envelope, heat dissipation and obstruction profile; the fire engineer confirms coverage and detection placement against that envelope; the buyer confirms the operating pattern and anything stored near the line. Sign-off then happens against the coordinated drawing set, and any later change to the layout triggers a re-check rather than an assumption.
The site-side conditions for this work sit alongside everything else that must be ready before the machine arrives – see the site readiness checklist. The space and access assumptions behind the coordinated layout come from warehouse layout for sortation systems, and the sequence in which fire coordination must complete is part of installation and commissioning. Where a change is needed late, it is handled through the same discipline as any other defect in the commissioning punchlist process, and responsibilities during the works period are framed by the installation project plan.
Frequently Asked Questions
Why does a sorter complicate sprinkler design?
Because structure, chutes and cable trays can obstruct the discharge pattern below sprinkler heads, reducing the water reaching the floor where it is needed.
Who is responsible for the coordinated layout?
Shared: the supplier defines the machine envelope, the fire engineer confirms coverage against it, and the buyer confirms storage and operating patterns.
What should the sorter do when the alarm activates?
Follow a defined stop sequence that leaves the line in a recoverable state, agreed during design rather than improvised during the first event.
Does stored packaging change the hazard?
Yes. Cardboard, empty containers and waste held near the line change the hazard classification and therefore the protection required.
How is egress kept clear around a loop?
By designing protected routes that never require crossing or climbing the machine, and providing marked crossings where the geometry forces one.
Is the installation phase a particular risk?
Often the highest one: hot work, temporary power and commissioning with guards removed all need specific controls in place.
Can fire coordination be done after the layout is fixed?
Only at cost. Once structure and ceiling services are installed, the available corrections are relocation and rework rather than redesign.