
A sortation system is rarely the bottleneck in a warehouse. The bottleneck is usually everything around it: where inventory is slotted, how cartons reach the induction point, and how sorted output is buffered before it leaves. Teams spec a high-rate sorter, then choke it with a 40-metre walk from receiving to induction or a takeaway lane that backs up within an hour. The sorter is only as good as the layout that feeds and drains it.
Key Takeaways
- Slotting and flow paths decide realised throughput more than the sorter’s nameplate rate.
- Inbound should stage near induction; outbound should buffer near takeaway — keep the two flows from crossing.
- Induction capacity, not sorter speed, is the first constraint in most operations.
- Reserve expansion space before the sorter is installed, not after.
- Layout decisions are capital decisions; changing them later means moving steel.
Slotting: Put the Right Volume in the Right Place
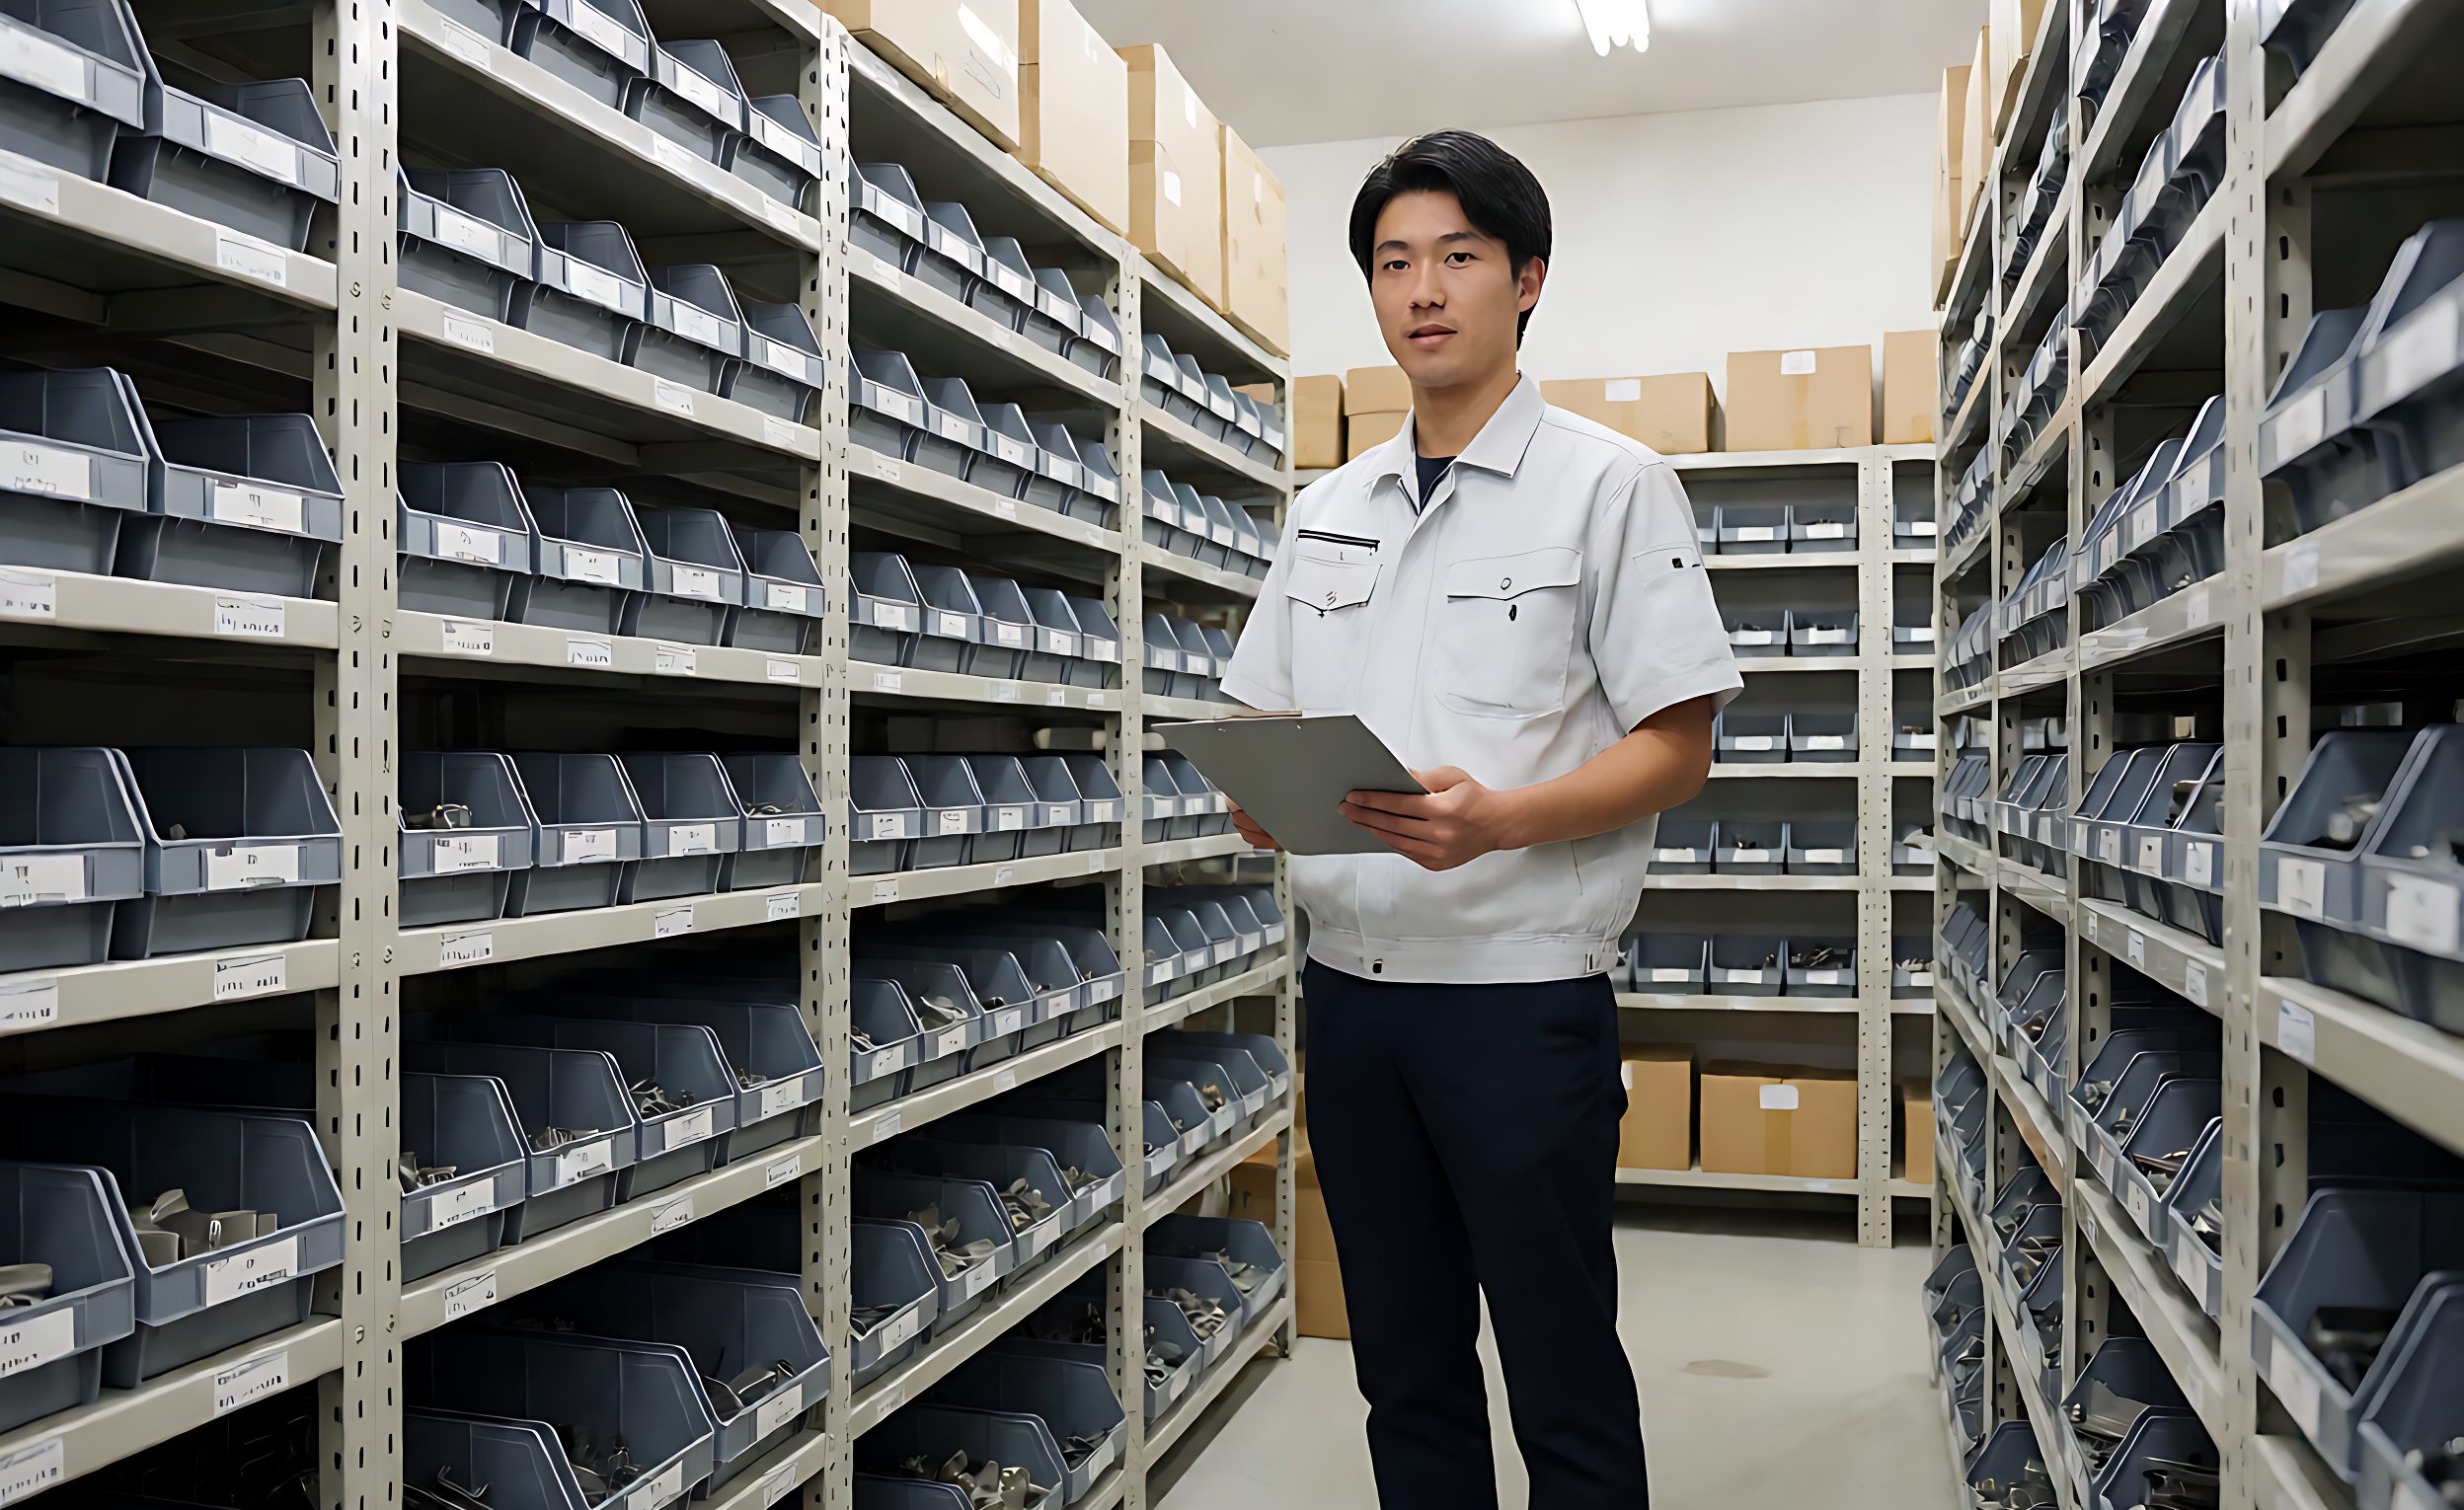
Slotting is the discipline of placing SKUs by velocity and cube so that the most-picked items travel the shortest distance to induction. It is the cheapest throughput lever and the most neglected.
| Slotting rule | Effect | When it pays |
|---|---|---|
| Velocity-based placement | Fast movers near induction | Always; skew is the norm |
| Cube-based stacking | Large items low and outboard | When mix includes bulky goods |
| Affinity grouping | Often-picked-together SKUs adjacent | When orders bundle lines |
| Seasonal rotation | Re-slot for peak SKUs | When demand swings hard |
The mistake is slotting once at go-live and never touching it. Velocity shifts, and a layout built for launch demand strands fast movers at the back of the building. The control system that makes re-sloting visible is covered in our WMS and PLC integration guide.
Inbound and Outbound Flow
The two flows should be planned as one loop, never as two lines that cross.
| Flow | Design goal | Failure mode |
|---|---|---|
| Inbound staging | Buffer receipts adjacent to induction | Long fork walks to the sorter |
| Induction feed | Continuous, paced carton supply | Starved sorter between pallets |
| Takeaway buffer | Sort destinations with room to accumulate | Lane backup halting the sorter |
| Outbound load | Trailers reachable from takeaway | Double handling at the dock |
Cross-docking pressure makes this worse: if inbound and outbound share aisles, a forklift delivering to induction blocks a trailer being loaded. Separate the paths physically, even if it costs floor space. The inbound and outbound mechanics are detailed in our induction and takeaway guide.
Space Planning for Expansion
Most layouts are drawn for today’s volume and rebuilt for next year’s. Reserve the expansion footprint before the sorter is bolted down.
| Space element | Reserve for | Cost of not reserving |
|---|---|---|
| Induction growth | Additional induct stations | Relocate conveyor later |
| Takeaway lanes | New destinations or chutes | Cap on destination count |
| Staging depth | Peak buffer | Peak-time starvation |
The reserve is cheap when the floor is empty and expensive once it is full. Treat it as part of the capital case, not as spare room. Whether the reserve is justified by volume is the same question asked in our sortation ROI guide.
Frequently Asked Questions
What is warehouse slotting?
Slotting places SKUs by pick velocity and cube so fast, small items sit closest to the induction point. It is the highest-leverage throughput change because it reduces travel before a carton ever reaches the sorter.
Why does layout matter more than sorter speed?
Because a sorter running at nameplate still starves if cartons arrive slowly or back up at takeaway. Realised throughput is set by the slowest surrounding step, and that is usually flow, not the machine.
How much induction space do I need?
Enough to keep a continuous, paced supply of cartons to every induct station without forklift congestion. Size it from peak carton arrival rate, not average, because peaks are when sorters starve.
Should inbound and outbound share aisles?
No. Shared aisles cause forklifts supplying induction to block outbound loading. Separate the flows physically even if it uses more floor space; the alternative is double handling.
Where should fast movers be slotted?
As close to induction as possible, with bulky or slow items outboard and low. Velocity-based placement beats neat alphabetical storage every time.
How do I plan for growth?
Reserve induction, takeaway and staging footprint before installation. Empty-floor reserve is cheap; relocating conveyor after the building is full is not.
What layout mistake caps throughput most?
Starving the induction point. A sorter is only fed as fast as cartons arrive, so under-sized staging or long fork walks cap the whole system regardless of sorter rate.
Technical background: warehouse design, materials handling and cross-docking explain the facility and flow concepts referenced above.